Properties

Browse or get in touch to schedule a walkthrough.

  • Nearby me
Price range

Popular Features

Community Features

Association

Property Features

Waterfront

View

Exterior Features

Interior Features

Style

10000 properties match your criteria

Updated 1 minute ago

E-Alert name

CAT POINT ESTATE -- A rare opportunity to acquire four contiguous bayfront parcels spanning ~4 acres along Apalachicola Bay, anchored by a 4-bedroom, 2.5-bath coastal residence at 268 Pruett Road.

A winding oak-canopied drive opens to expansive water views, gentle coastal breezes, and pristine shoreline. Built to embrace its sanctuary-like setting, the home features open-concept living, a covered deck, screened porch, and private primary suite balcony overlooking the bay. Exceptional outdoor living amenities include a hot tub, outdoor shower, fish-cleaning station, and peaceful pond.

With a proven short-term rental history, the residence serves equally well as an income-producing asset, private retreat, or foundation for a multi-dwelling family compound. Enjoy ultimate privacy without isolation--just minutes from St. George Island's white-sand beaches and historic downtown Apalachicola.

OFFERING OPTIONS:
-Entire 4-Parcel Estate (~4 Acres + Home): $1,975,000
MLS 795969
-Home + 1.33 Acres (Parcel 2): $1,350,000
MLS 794761
-Parcel 1 (1.32 Acres): $425,000
MLS 794780
-Parcel 3 (0.68 Acres): $300,000 
MLS 795922
-Parcel 4 (0.68 Acres): $300,000 
MLS 795923
#795969

East Point

TBD 3 Pruett Road

4 Beds

2 Baths

1,599 Sq.Ft.

$1,975,000

MLS#: 795969

Located in the picturesque Seagrove Heights community in Seagrove Beach, this vacant lot offers a unique opportunity to create your dream home just a stone's throw from the stunning Gulf of Mexico. Located along Scenic Highway 30A, this prime homesite provides convenient access to nearby charming destinations such as Seaside, Watercolor, Alys Beach, and Rosemary Beach, all while preserving the laid-back allure that Seagrove is known for. This area is well-regarded for its vibrant dining options and eclectic shopping venues, and the breathtaking natural beauty characterized by soft white sands and sparkling emerald waters. Here, residents can indulge in a lifestyle that blends relaxation and recreation seamlessly. Moreover, the absence of HOA restrictions adds valuable flexibility, making it an ideal canvas for personal enjoyment as well as a promising investment opportunity, particularly with the potential for short-term rentals. This property perfectly encapsulates the essence of coastal living, inviting you to explore all that this idyllic location has to offer.
#1012868

Santa Rosa Beach

40 Gardenia Street

None Beds

None Baths

0.18 acres

$1,790,000

MLS#: 1012868

Welcome to this spacious 4-bedroom, 2-bath home featuring an open-concept floor plan designed for comfortable everyday living and entertaining. The kitchen features an island with bar seating, granite countertops, stainless steel appliances, an undermount sink, pantry, and ample counter and storage space.

The primary bedroom includes an adjoining bath with a double vanity and walk-in closet. Luxury vinyl plank flooring extends throughout the main living areas, with carpeting in the bedrooms.

Additional features include Smart Home Technology, keyless entry, a video doorbell, hurricane fabric window protection, a two-car garage, and a covered patio overlooking the privacy-fenced backyard.

Conveniently located in Pace with access to area shopping, dining, medical facilities, and other everyday amenities. The property is currently a skip away to Bennett C. Russell Elementary School and Avalon Middle School; buyers should independently verify current school zoning and attendance boundaries with the appropriate school district.
#1012878

Milton

5560 Guinevere Lane

4 Beds

2 Baths

2,230 Sq.Ft.

$349,999

MLS#: 1012878

Welcome to the Taylor, a new home floor plan at Hodges Bayou Plantation in Panama City, Florida. The Taylor floor plan is a spacious 2-story 4 bedroom, 2.5 bathroom, with 1,722 square feet and includes a two-car garage. When you walk in, you will notice a spacious open kitchen, dining, and living room design. You will think of endless possibilities for laying out how your furniture will fit in this home. Stainless-steel appliances including a dishwasher, microwave, and stove are included in these homes, as well as beautiful quartz countertops and ivory, soft-close cabinets. A half bathroom is located by the front door for convenient bathroom privacy for visiting guests. EVP flooring is installed throughout the main areas, and soft, comfortable carpet in the bedrooms and stairwell which you notice as you walk upstairs.
 
All of the bedrooms and full bathrooms are located upstairs in this floorplan. The laundry room is also located upstairs making laundry day less treacherous. There are two bedrooms that have large closet spaces and an even larger walk-in closet in the third extra bedroom someone is sure to be happy about. All three spare bedrooms share a full bath with a shower/tub combo. A large double sink vanity is standard in the spare bathroom along with a privacy door separating the sinks with the toilet and shower.
 
The primary suite features ample space for a king-sized bedroom suite. The primary bathroom has a dual quartz sink vanity, with a stand up shower only, no tub and enclosed toilet for extra privacy. The walk-in closet is located within the primary bathroom and has all the space you need to get ready for your day.
 
On the exterior of this home you will notice brick on the front with vinyl siding, dimensional shingles with 30-year warranty and a concrete walkway to the front door. The porch is covered keeping you dry on rainy days. The two-car garage has a steel garage door and leads right into the kitchen and dining area to the back door. Each home in Hodges Bayou Plantation includes a fully sodded lawn to each property line and flower beds at front entry.
 
This home will come equipped with a Home is Connected® smart home technology package including QOLSYS IQ Panel, Skybell Doorbell, Kwikset Smartcode front door lock and DEAKO Smart Switches which allows you to control your home with your smart device while near or away. Our Hodges Bayou community features underground utilities making it less susceptible to damage from severe weather leading to fewer outages and more reliable service. Sidewalks line every street so you can enjoy the unbeatable Florida sunsets and sunrises on your walk to the playground with the kids or the dogs. Whatever room in this house you're in, you will feel right at home! Contact us today to find your home at Hodges Bayou Plantation!
#791817

Southport

3139 Breezy Bay Court

4 Beds

2 Baths

1,722 Sq.Ft.

$269,900

MLS#: 791817
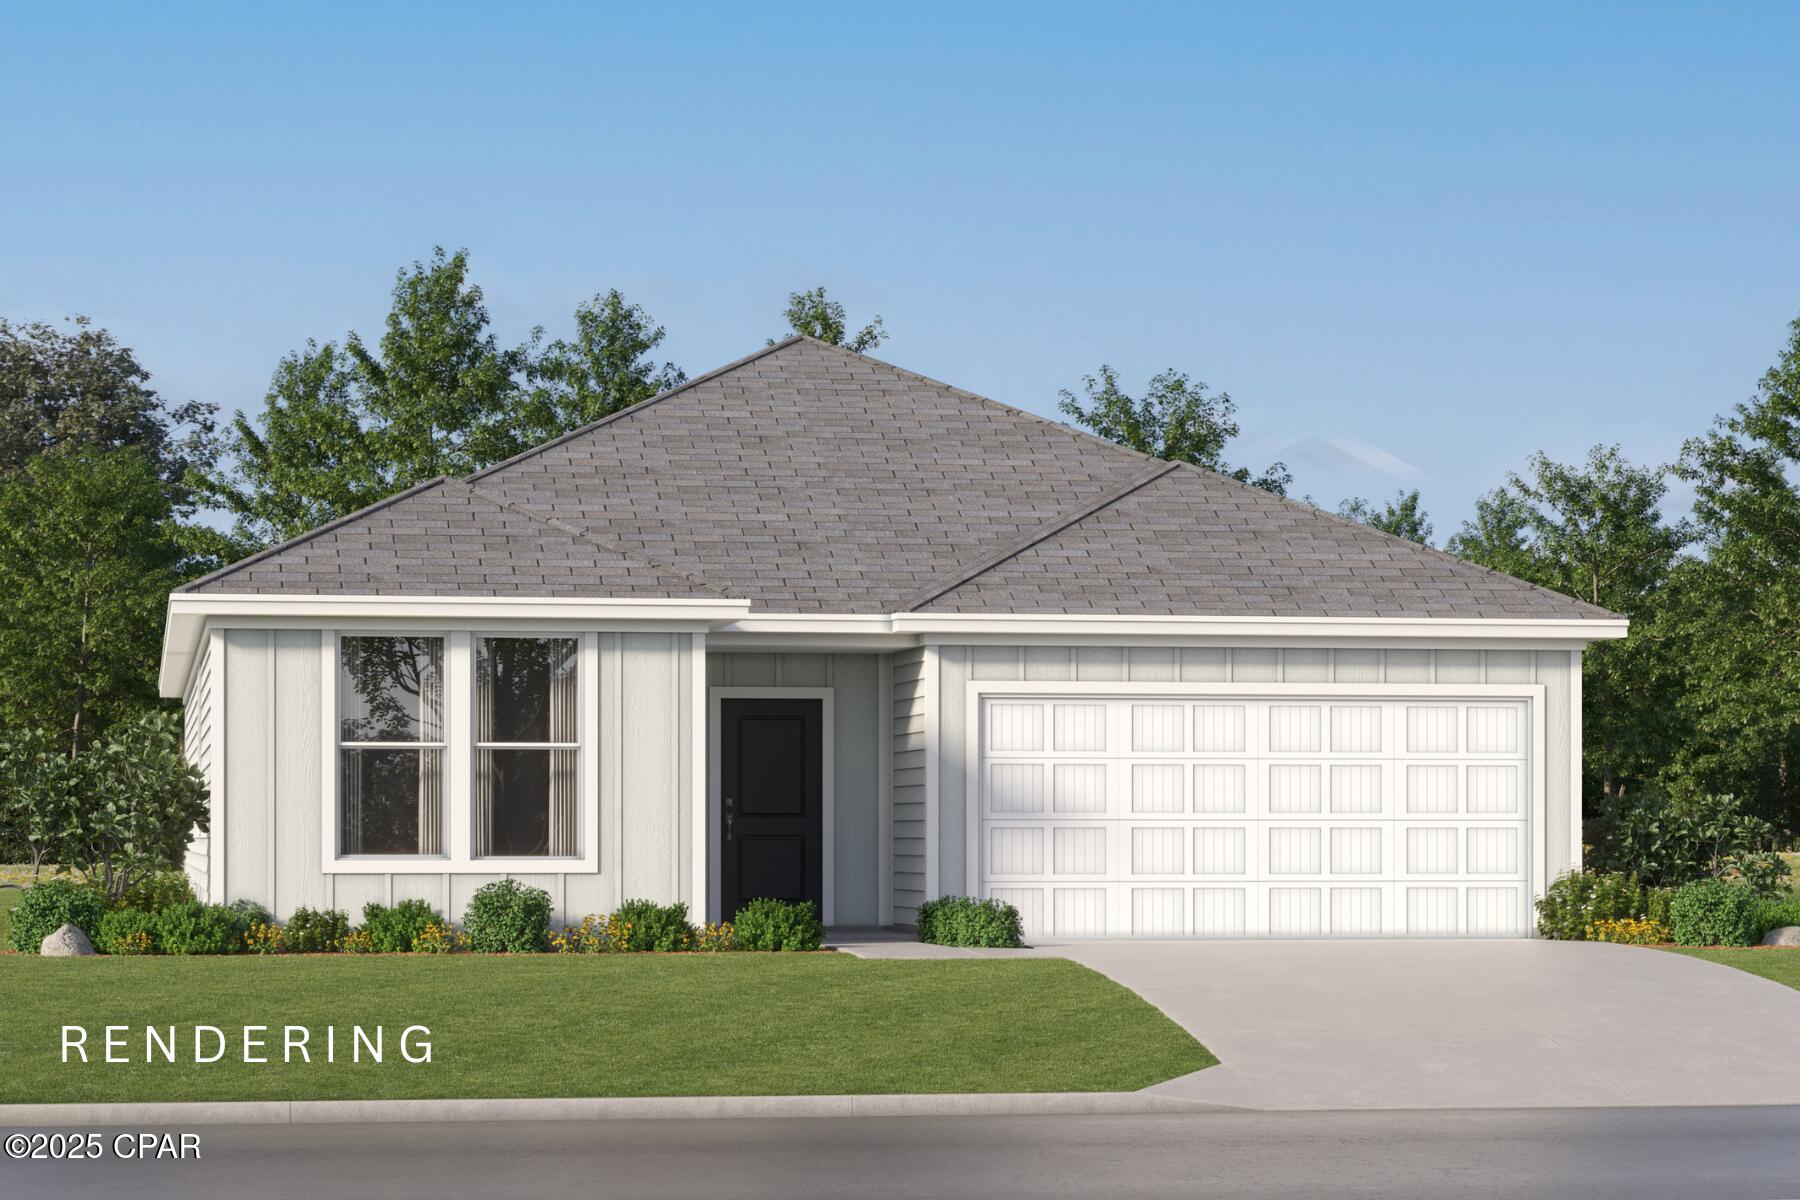
Welcome to Riverbend Run, Lennar's newest community in Southport, offering thoughtfully designed new homes with modern finishes, functional layouts, and exceptional value.

The Nash floor plan features 3 bedrooms, 2 bathrooms, and 1,744 square feet of beautifully designed living space. The open-concept layout seamlessly connects the kitchen, dining, and living areas, creating an inviting setting for everyday living and entertaining.

The stylish kitchen features quartz countertops, white shaker-style cabinetry, stainless steel appliances, and an oversized pantry. The private owner's suite offers a generous walk-in closet and a spa-inspired bath with dual vanities and a beautifully tiled walk-in shower. Spacious secondary bedrooms feature large closets, while the dining nook provides plenty of room for gathering. A 2-car garage adds convenience and additional storage.

This home is currently under construction. Floor plans, elevation renderings, and photos are for illustrative purposes only. Actual colors, finishes, features, and options may vary.

Don't miss your opportunity to own a beautiful new home in Riverbend Run. Schedule your private tour today and ask about current builder incentives.

Information is deemed reliable but not guaranteed. Buyer or buyer's agent should verify all information. Prices, features, and availability are subject to change without notice.
#792637

Southport

221 Maegans Way HS 56

3 Beds

2 Baths

1,744 Sq.Ft.

$299,990

MLS#: 792637

Welcome to this 3 bedroom, 2 bathroom mobile home situated on a 0.309-acre lot in Southport. The home offers plenty of room to spread out with two separate living areas, including a comfortable living room and a den that could be used as a family room, office, or playroom for the kids. The home comes with all kitchen appliances and washer and dryer, making it move-in ready. Enjoy the outdoors from the front porch and beautiful backyard, perfect for relaxing or entertaining. The backyard also features an existing concrete slab, providing a convenient space for a future shed, dog run, or other outdoor use.
#795970

Southport

3772 Atlantis Drive

3 Beds

2 Baths

1,620 Sq.Ft.

$159,000

MLS#: 795970

Looking for that perfect property located on one of the biggest lakes in Ten Lakes Estate? You just found it. This property has been cleared, leveled and has fantastic views of the Lake. Defuniak Springs offers you the wonderful small town atmosphere, yet just about 40 minutes to the white sandy beaches on the Gulf. Ten Lakes is a cul-de-sac type of community and offers 10 nice lakes to go fishing for bass and brim. There is an voluntary HOA at just 100.00 per year to help with the lakes  and dams upkeep. There is a dock located between this property and the  owner on the right facing the lake. Why build another when you can just share the one that is there. As an owner on lake front property, you have the right and access to all the other lakes. These lakes are private and not open for the public.
#1012833

DeFuniak Springs

Lot 7 Ten Lake Dr Drive

None Beds

None Baths

0.95 acres

$120,000

MLS#: 1012833

This is an excellent investor opportunity or a low cost home purchase option.  This property is currently rented by a long term renter on a month to month basis.  Zoning is Urban Residential.

Buyer to verify all pertinent facts and measurements.   Do not use Showing Time.  Please call the agent for a showing appointment. Since this property is occupied by a renter, 24 hours of notice is required.
#1012845

DeFuniak Springs

18 Josephene Street

3 Beds

1 Baths

975 Sq.Ft.

$149,000

MLS#: 1012845

Discover space, versatility, and turn-key comfort at 78 Florence Dr in charming DeFuniak Springs, Florida. Situated on nearly an acre in the established Lake Juniper Estates neighborhood, this updated 3-bedroom, 2-bathroom brick home offers classic quality, low maintenance, and endless property potential--all just a scenic drive from the white-sand beaches and emerald waters of the Gulf Coast. Solid brick construction topped with a durable metal roof provides lasting peace of mind, complimented by key modern updates including an interior refresh in 2018 and a new electrical panel in 2022.

Inside, the home features a light-filled, functional layout designed for comfortable daily living and effortless hosting. Outside, the standout setup of this expansive 0.87-acre property offers exceptional flexibility with dual outbuildings. On one side sits an impressive detached garage and workshop--ideal for a creative studio, home gym, woodworking shop, or custom workspace. On the other side, a separate standalone carport currently accommodates an RV, with abundant additional parking across the deep driveway for boats, trailers, or extra vehicles. The level lawn is primed for peaceful outdoor living, complete with an existing fire pit ready for evening gatherings, rich garden beds waiting for your green thumb, and generous room for outdoor activities or a future pool. Enjoy the serene, quiet atmosphere of DeFuniak Springs while staying convenient to shopping, dining, local schools, Highway 90, and I-10 for easy regional travel. Whether you are searching for a move-in-ready residence, a property with a workshop and dedicated RV cover, or a smart Walton County real estate investment, 78 Florence Dr delivers quality, space, and functionality in equal measure.
To help with your closing costs, a $1,000 lender credit is available through our preferred lender. Additionally, the seller is providing a one-year home warranty (up to $700) at closing for extra peace of mind.
Schedule your showing today!
#1012829

DeFuniak Springs

78 Florence Drive

3 Beds

2 Baths

1,183 Sq.Ft.

$290,000

MLS#: 1012829

REO.  Affordable Manufactured home in the heart of of Niceville located in a Mobile home park that also has a community pool and waterfront lake access.  Home has a living room with a fireplace and a family room.  Formal dining room and eat-in-kitchen as well.  Split bedroom design - Main Bedroom with bath is off family room.  Main bathroom features a garden tub and separate shower as well as double vanities.  A carport that will hold two cars.  There is also a screened porch off the kitchen.   This property is eligible under the Freddie Mac FirstLook Initiative through 10/26/2026. Homegenius Real Estate is Co-Broker
#1012825

Niceville

1020 Everglade Drive

3 Beds

2 Baths

1,880 Sq.Ft.

$134,900

MLS#: 1012825

For Comp Purposes
#1012832

Crestview

102 Lindley Road

3 Beds

3 Baths

2,903 Sq.Ft.

$638,000

MLS#: 1012832

South Crestview! Renovated! NO HOA, room to park Boat or RV! This was a former model home for the builder and features 4 bedrooms plus an office/flex room and formal dining room, a split floor plan with tall ceilings, an enclosed Porch/ Florida room with tile flooring, all new LVP wood look flooring throughout the home and a modern color scheme. The home has been freshly painted and is move in ready! The Roof was replaced in 2017 so no insurance concerns. The driveway has been widened with extra concrete poured to allow for ease of parking multiple vehicles. There is a double gate to access the side yard, providing the perfect spot to park a boat or rv. The kitchen features granite countertops, glass mosaic tile backsplash, a center island, pantry, dining nook, and a window over the sink. The primary bedroom features an ensuite bath with 2 walk in closets, soaking tub, double vanity, and separate tiled shower. on the opposite  side of the home there are 3 generous sized bedrooms and a full bath. The backyard is fenced, and there is a mature tree line across the back offering privacy and shade. If you are looking for an affordable home in a convenient location with easy access to both HWY 85 and the Crestview bypass, this should be at the top of your list. The home provides all the space you need plus an easy commute to area military bases and the beaches of the emerald coast.
#1012837

Crestview

247 Trish Drive

4 Beds

2 Baths

2,003 Sq.Ft.

$320,000

MLS#: 1012837

Premium vacant homesite in the gated community of Bear Creek in Freeport, FL. This oversized lot has a natural buffer behind it for added privacy. The neighborhood includes a swimming pool, fitness center, tennis courts, and pickleball courts. Bear creek is convenient the the Emerald Coast and the popular 30A area.
#1012840

Freeport

lot 24 Hibernate Way

None Beds

None Baths

0.27 acres

$95,000

MLS#: 1012840

This 2,000-square-foot brick home features wood laminate floors, granite counters, and a tile shower. Major updates include a 2019 HVAC system, 2020 hurricane-impact windows and doors, and a 2021 roof. Exterior features consist of a covered deck and a storage building.  Solid home in move in ready condition.
#1012835

Navarre

1739 Ivalea Circle

3 Beds

2 Baths

2,029 Sq.Ft.

$345,000

MLS#: 1012835

Extremely rare ±3.35-acre assemblage comprised of two contiguous parcels currently operated as Emerald Coast Nursery until the business relocates. The landmark site has been operated as a landscape nursery for over 30 years and is zoned R-1A - Single Family Residential (maximum 4 du/ac) with a future land use of LDR (low density residential). The visibility is exceptional from Palm Boulevard South. Located in Niceville, Florida, the community is ranked among the most favorable areas in Florida, offering one of the most desirable school districts along the Emerald Coast of Florida. The nursery contains a ±4,584 square foot building, with a large expanse of laydown yard for stock. The City of Niceville owns the contiguous ±4.5 acres surrounding two sides of the subject assemblage. Please inquire for further details and to schedule your private showing.
#1012847

Niceville

1405 Palm Boulevard

None Beds

None Baths

3.35 acres

$1,695,000

MLS#: 1012847

1 ... 180 181 182 183 184 ... 666
* Listings identified with the FMLS IDX logo come from FMLS and are held by brokerage firms other than the owner of this website. The listing brokerage is identified in any listing details. Information is deemed reliable but is not guaranteed. If you believe any FMLS listing contains material that infringes your copyrighted work please click here to review our DMCA policy and learn how to submit a takedown request. © 2024. First Multiple Listing Service, Inc.

Send a message

Message successfully sent.

Your message

What is 3 + 4 ?

Reason for contacting?

I agree to receive email communication and understand I can unsubscribe at any time.

I agree to be contacted by Gulf Life Real Estate via call, email, and text for real estate services. To opt out, you can reply 'stop' at any time or reply 'help' for assistance. You can also click the unsubscribe link in the emails. Message and data rates may apply. Message frequency may vary. Privacy Policy

Sign Out

Virtual Assistant

Would you like to take the next step with this property? We can help you schedule a showing or virtual tour, or send you more details.

Yes, I would like more information.

Thank You for Your Reply, One of Our Agents will contact you as soon as possible

No, maybe later.

Thank you, you can always contact me via email, phone number or through the contact form.

Realhub AI

Lucy - Your AI-Powered Realtor

Update Your Temporary Password

Personalize your search

Enter your email and we'll notify you immediately when new listings match what you're looking for.

or enter email address

Already have an account ? Login here

Continue your home search

I agree to receive communications and understand I can unsubscribe at any time.

I agree to be contacted by Gulf Life Real Estate via call, email, and text for real estate services. To opt out, you can reply 'stop' at any time or reply 'help' for assistance. You can also click the unsubscribe link in the emails. Message and data rates may apply. Message frequency may vary. Privacy Policy

Already have an account ? Login here

We use cookies

We use cookies primarily for analytics to enhance your experience. By accepting, you agree to our use of these cookies. You can manage your preferences or learn more about our cookies policy.
